CNC Milling
Process overview
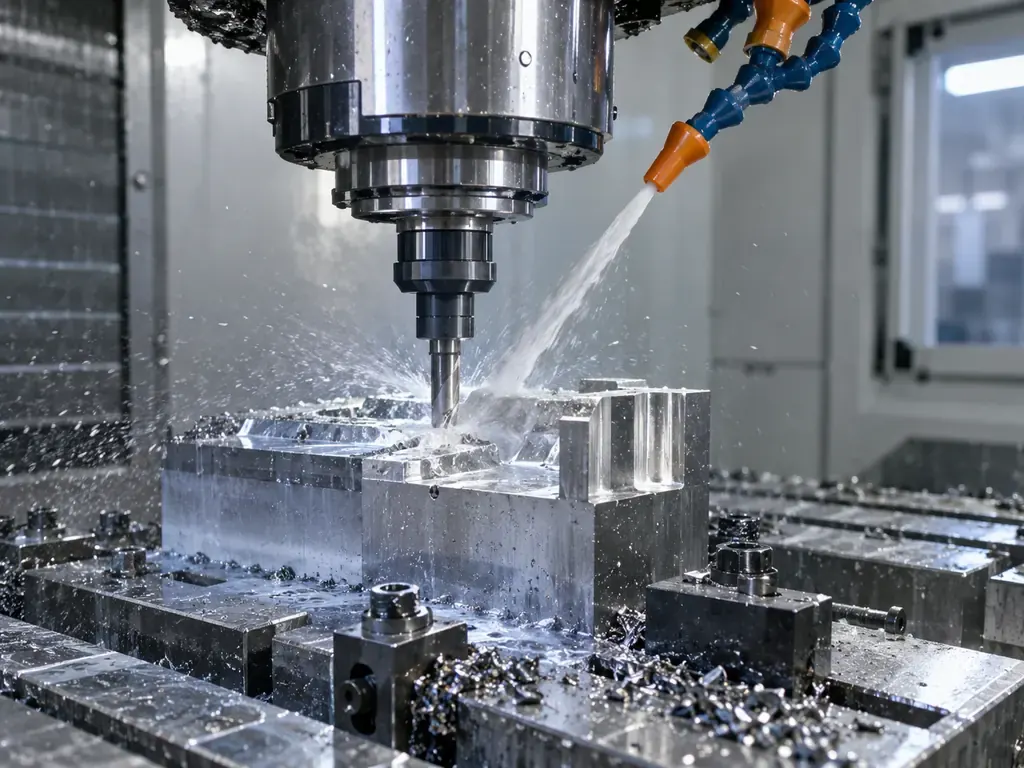
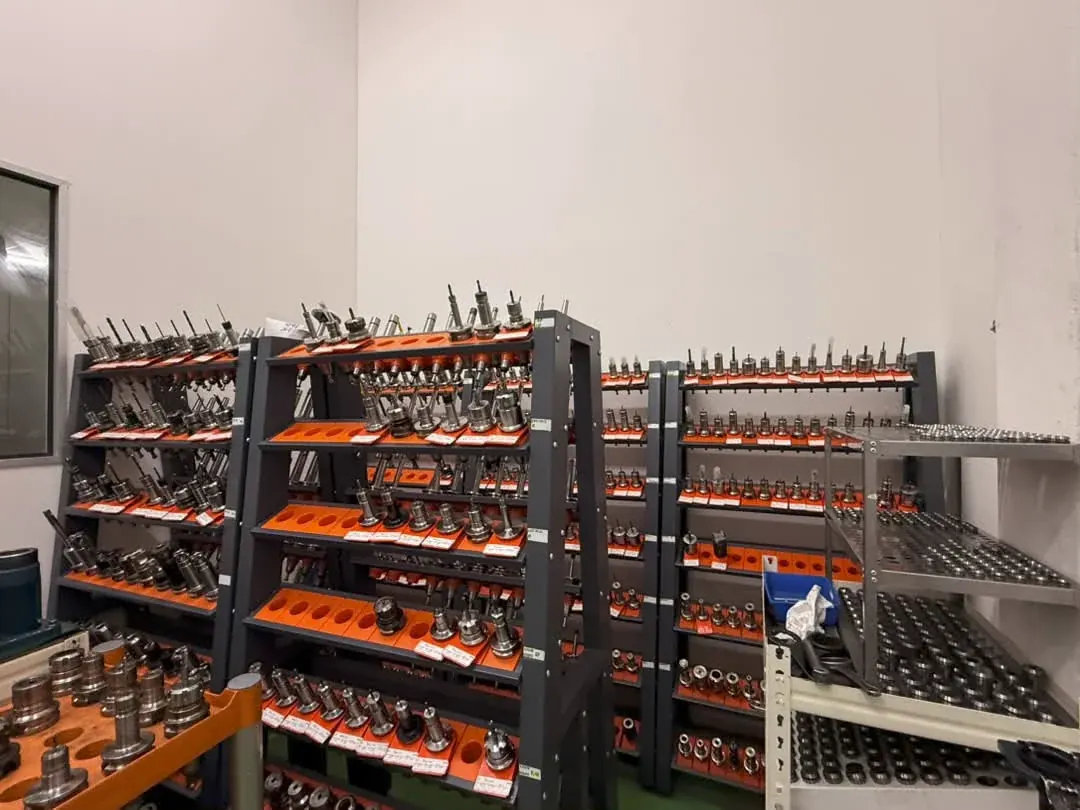
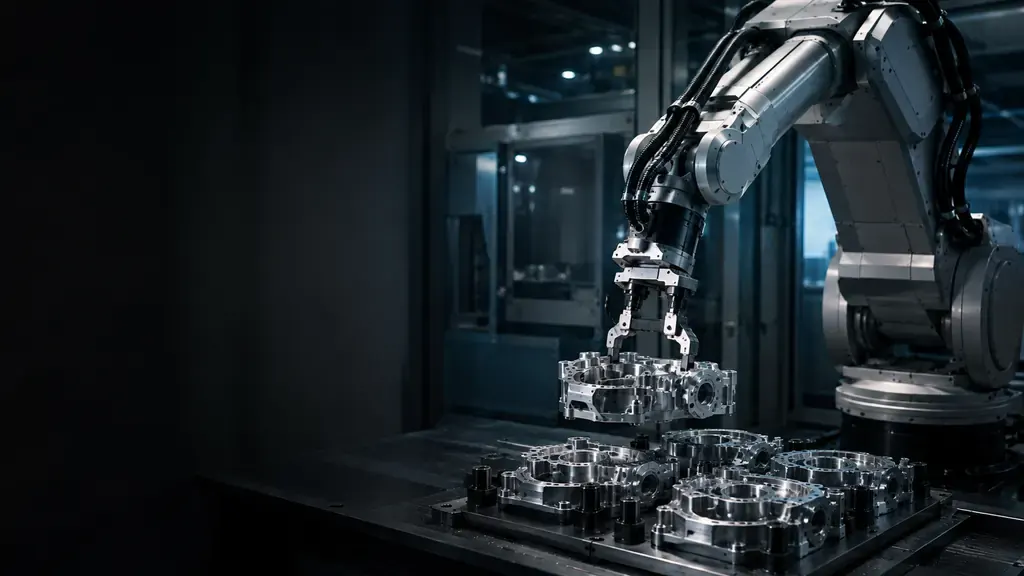
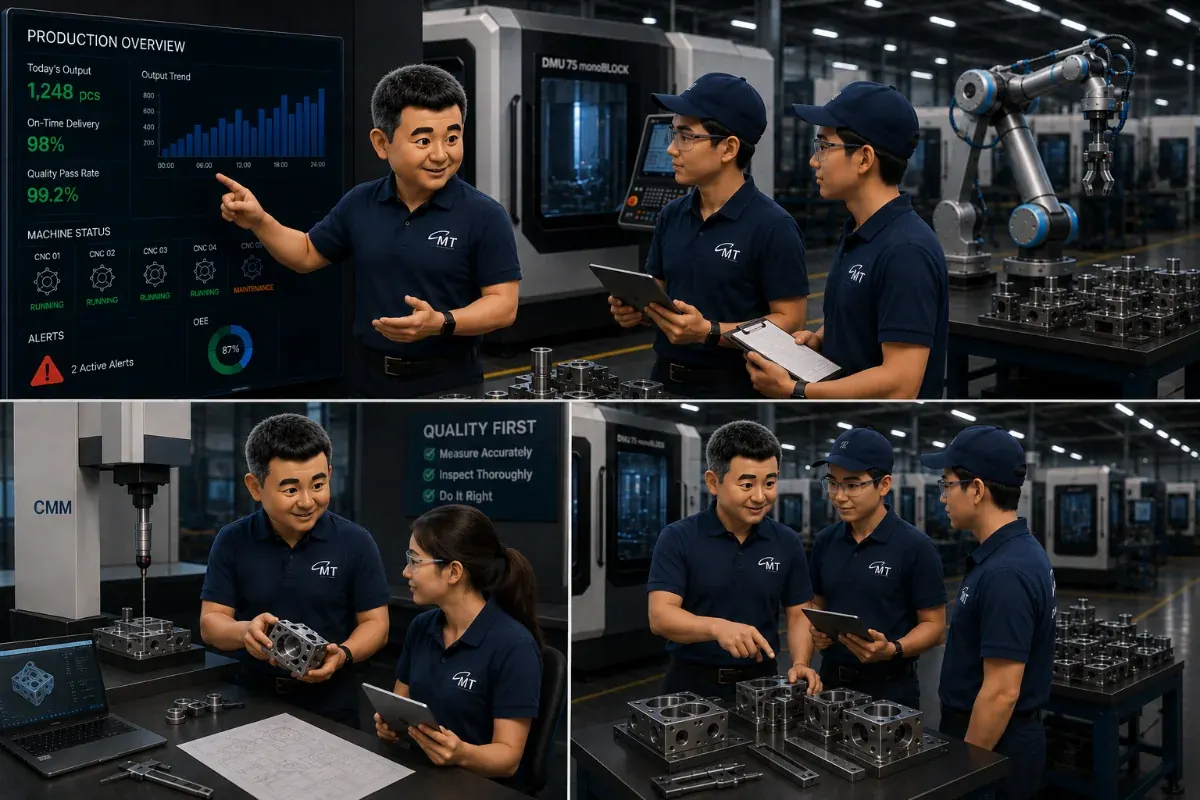
Our in-house CNC milling capabilities support complex prismatic components, multi-face machining and large-format parts. With a combination of 3-axis, indexed multi-axis, full 5-axis, horizontal and double-column platforms, we select the appropriate process according to part geometry, tolerance requirements and production volume.
Capabilities
3-Axis CNC Milling3+1 Axis Machining3+2 Axis Machining4+1 Axis MachiningFull 5-Axis MachiningHorizontal & 5-Face MachiningDouble-Column & Large-Format Machining
Capability summary
- Part scale
- Compact to large-format components
- Geometry
- Simple to complex multi-face components
- Precision
- Tight-tolerance machining available
- Production
- Prototype to repeat production
Part Size Capability: from compact precision parts to meter-class components. Tolerance Capability: tight-tolerance and selected micron-level features available—typical machining tolerances to ±0.005 mm (5 µm), with tighter selected features subject to material, geometry, workholding and inspection review.
Typical applications
Precision moldsSemiconductor partsMedical devicesAutomation componentsComplex geometries
CNC Turning & Turn-Mill
Process overview
Integrated turn-mill production reduces setups and protects concentricity across complex shafts, pins and housings.
Capabilities
CNC TurningLive-Tool TurningTurn-Mill MachiningBar-Fed Production
Capability summary
- Part scale
- Small to medium-diameter components
- Geometry
- Rotational and cross-drilled features
- Precision
- High-precision turning capability
- Production
- Prototype to repeat production
Small- to medium-diameter turning capability is available, with selected tight-tolerance features confirmed during drawing and process review.
Typical applications
ShaftsPinsMedical componentsValve partsProduction hardware
Precision Grinding
Process overview
Controlled grinding processes achieve critical flatness, parallelism, roundness and profile requirements.
Capabilities
Surface GrindingCylindrical GrindingProfile GrindingJig Grinding
Capability summary
- Part scale
- Precision components and tooling
- Geometry
- Flat, round and profiled surfaces
- Precision
- Micron-level capability on selected features
- Finish
- Controlled form and surface finish
Micron-level grinding capability is available for selected features—tolerances to ±0.002 mm—subject to engineering, material and inspection review.
Typical applications
Precision toolingGaugesMolds and diesMedical partsCritical surfaces
Sheet Metal Fabrication
Process overview
A coordinated fabrication workflow supports prototypes through production enclosures, brackets and machine frames.
Capabilities
Laser CuttingCNC BendingTIG & MIG WeldingSheet-Metal Assembly
Capability summary
- Materials
- Steel, stainless steel and aluminium
- Geometry
- Panels, brackets and enclosures
- Joining
- Controlled welded assemblies
- Production
- Prototype to repeat production
Fabrication routes are selected to protect dimensional control, finish and assembly fit across cut, bend, weld and inspection operations.
Typical applications
Machine framesEnclosuresBracketsPanelsWelded assemblies
EDM Machining
Process overview
Precision EDM handles features and material conditions that conventional cutting tools cannot reach reliably.
Capabilities
Wire EDMSinker EDMFine-Feature EDMHardened-Material Processing
Capability summary
- Materials
- Hardened and conductive materials
- Geometry
- Fine slots and intricate profiles
- Precision
- Controlled detail without cutting force
- Production
- Tooling and repeat components
EDM is applied where geometry, hardness or access makes conventional machining unsuitable, with process settings confirmed against feature and finish requirements.
Typical applications
Punches and diesFine profilesTooling insertsHardened partsIntricate features
Metrology
Process overview
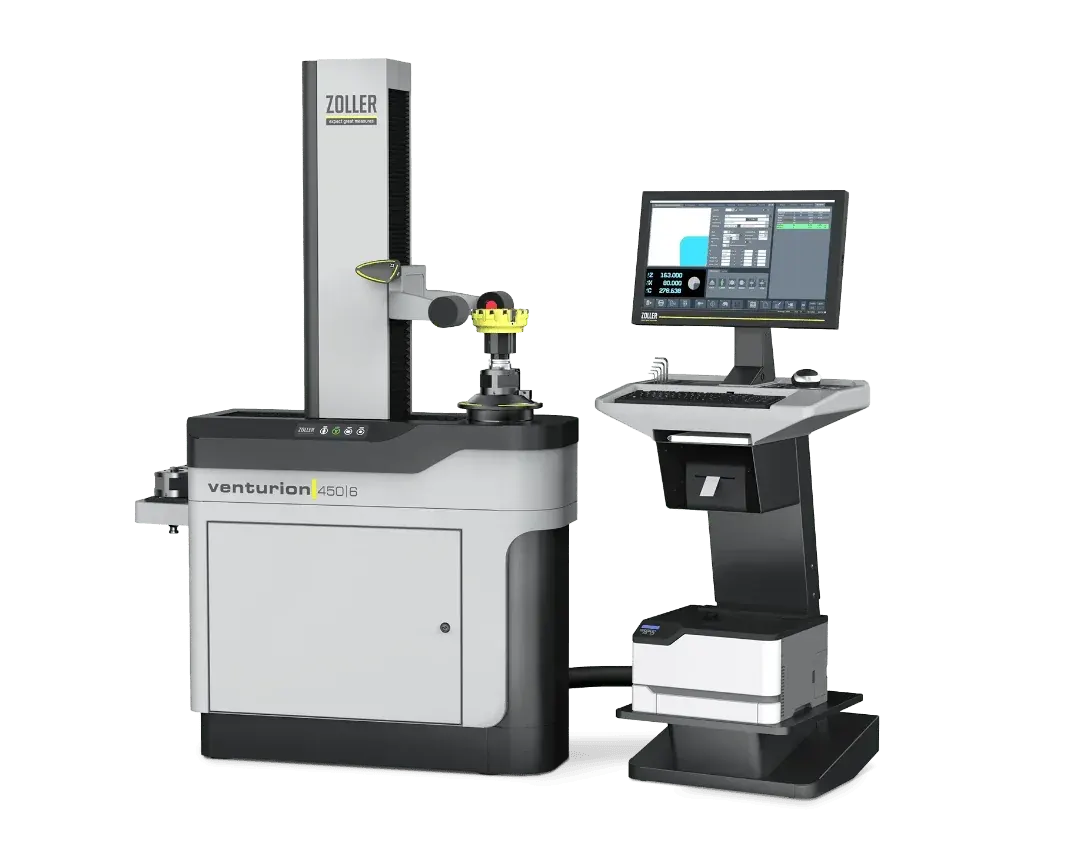
Dimensional reports, GD&T verification and process records make every critical feature reviewable and audit-ready.
Capabilities
3D CMM InspectionVision MeasurementSurface MeasurementDocumented Reporting
Capability summary
- Measurement
- Dimensional and optical inspection
- Standards
- GD&T and drawing requirements
- Records
- Documented end-to-end traceability
- Support
- FAI, in-process and final inspection
Inspection plans are aligned with drawing risk and customer requirements so critical features remain measured, recorded and reviewable.
Typical applications
First articlesProcess validationFinal inspectionAudit recordsCapability studies
Inspection equipment
- 01Fischer coating thickness gauge
Non-destructively checks coating and plating thickness against drawing requirements.
- 02Nikon video measuring machine
Measures small 2D features, edges, hole locations and profiles without contact.
- 03Height gauge
Checks heights, steps and datum-related dimensions on a calibrated surface plate.
- 04Keyence video measuring machine
Performs fast, repeatable optical checks of profiles and multiple dimensions.
- 05Surface roughness tester
Measures surface-finish parameters such as Ra and Rz on specified features.
- 06Wenzel CMM (2,000 mm length)
Inspects large parts in 3D and verifies coordinates, form and GD&T characteristics.
- 07Portable and benchtop hardness testers
Checks material hardness and heat-treatment condition using the suitable method for the part.