Process scope
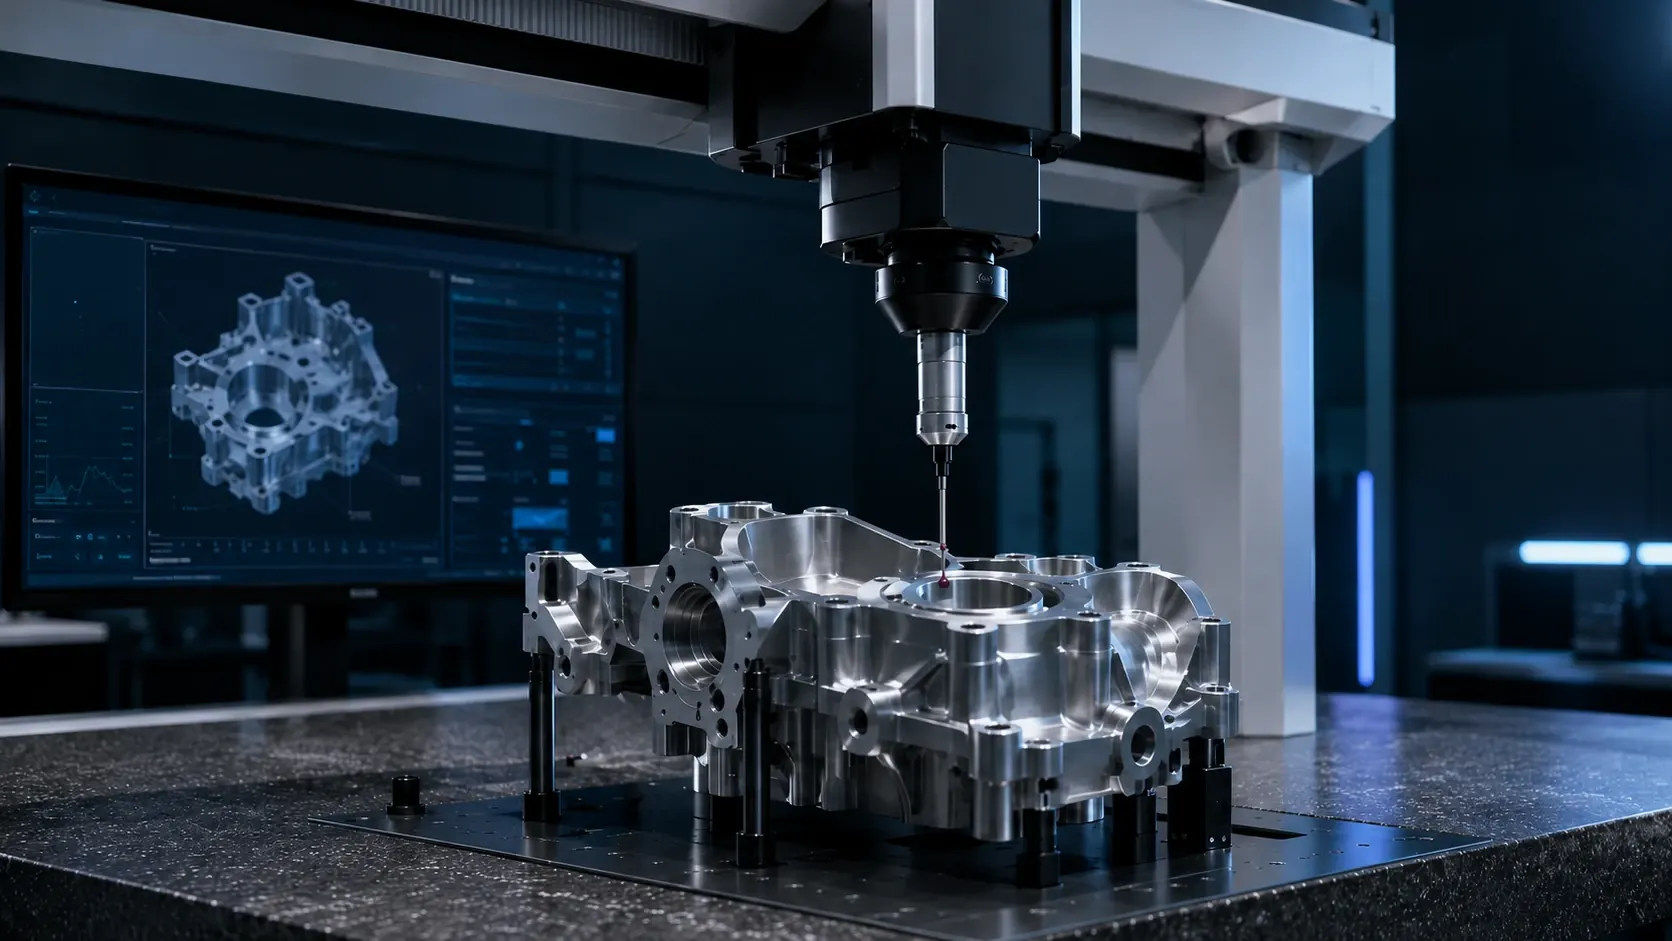
- 3D CMM Inspection
- Vision Measurement
- Surface Measurement
- Documented Reporting
Capability 06
CMM and vision inspection with documented, end-to-end traceability.
( Process scope )
Dimensional reports, GD&T verification and process records make every critical feature reviewable and audit-ready.
Inspection plans are aligned with drawing risk and customer requirements so critical features remain measured, recorded and reviewable.
( Typical applications )
( Inspection equipment )
Non-destructively checks coating and plating thickness against drawing requirements.
Measures small 2D features, edges, hole locations and profiles without contact.
Checks heights, steps and datum-related dimensions on a calibrated surface plate.
Performs fast, repeatable optical checks of profiles and multiple dimensions.
Measures surface-finish parameters such as Ra and Rz on specified features.
Inspects large parts in 3D and verifies coordinates, form and GD&T characteristics.
Checks material hardness and heat-treatment condition using the suitable method for the part.
Discuss your part
Tell us about the part, quantity, tolerances, material and target lead time.